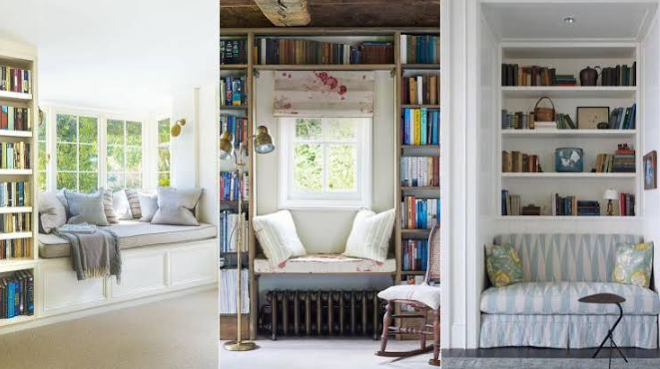
The awkward corner beside a living-room window can hold a surprising amount of possibility. I imagine turning one into a reading nook: a comfortable chair, a low shelf, a small lamp, and somewhere to set a cup. Before ordering furniture, I would want a picture that explains how those pieces might relate. A loose visual concept could help me choose between competing moods without pretending to replace measurements or a floor plan.
I would begin with a photograph of the actual corner taken in daylight. The window, skirting board, wall socket, and radiator would all stay visible. Those ordinary details matter more than a glamorous reference room because they define the space available. In this proposed project, the useful role for Seedream 6.0 would be exploring and editing that room image while I separately check real furniture dimensions. The output would be a design conversation starter, not proof that a chair fits.
Give the corner a purpose before choosing its colors
My first question would concern the kind of reading the nook should support. A place for a brief magazine break might suit a compact upright chair. A corner intended for long novels needs a more comfortable seat and an easy way to change position. For this example, I would plan for an hour with a paperback in the evening, keeping the arrangement modest enough to leave the rest of the room usable.
The picture should show a chair turned slightly toward the window, rather than pressed flat against the wall. Beside it, a narrow table would hold a cup and one book. I would keep the shelf low so the window remains the strongest feature in the corner. That choice would give the illustration a clear center: the seat and the pool of light where someone could settle down.
With Seedream 6.0, the initial image-editing brief would ask to preserve the room’s existing walls and window while introducing a simple upholstered reading chair, a low wooden bookcase, and a small floor lamp. I would specify muted blue fabric and warm wood as an initial direction. There would be no request for a larger room, a new window, or dramatic architectural changes that make the real corner disappear.
See also: Protecting Your Digital Life
References should answer different questions
For reference material, I would choose my room photograph first, then a photograph of a chair I am actually considering and a close view of a fabric sample I have permission to use. Each source would have a different purpose. The room defines the setting, the chair establishes the intended object, and the sample suggests a color and texture. Combining them in a visual brief does not guarantee exact reproduction, so the result would still need comparison with the originals.
A common temptation would be adding a beautiful reference room with high ceilings and a huge window. I would leave it out if it encouraged the concept to drift away from the available space. It is more useful to describe what I like about that room, perhaps its calm palette or its soft afternoon light, than to invite a wholesale transformation. The nook should feel like a possible part of this home.
My first Seedream 6.0 comparison would focus on the chair and shelf relationship. If the bookcase appeared too tall, it could make the chair feel boxed in. If it appeared too small, the picture might become attractive but misleading. I would measure the real corner and mark candidate furniture footprints on a separate sketch, then compare the image against that practical plan. Visual plausibility and physical feasibility would remain distinct checks.
When the first version looks like a showroom
Suppose the draft arrived with perfectly arranged books, an oversized plant, and a polished marble table. That might look impressive but fail the purpose of the project. I would simplify the revision to a small stack of paperbacks, a wooden side table, and no large plant. The empty areas around the chair would help explain circulation and make the corner look like somewhere to read, rather than somewhere staged for a furniture catalogue.
The revision in Seedream 6.0 would concentrate on those objects while retaining the selected chair color and the original window. I would check the result for unintended changes to the radiator, socket, or door clearance. Image edits can create a persuasive overall impression while quietly changing practical details. Keeping the original room photograph beside the revision would make those shifts easier to notice.
In the Seedream 6.0 draft, I would also reduce decorative clutter on the shelf. A few books with varied spine heights are enough to suggest reading. Legible titles are not necessary for this concept, and invented cover designs could draw attention away from the furniture arrangement. If the picture needed to feature a specific book, I would add its approved cover separately in a graphics editor rather than treating generated lettering as reliable.
See the same nook after sunset
Daylight would explain the space, but the evening version would answer a different question: whether the imagined nook feels welcoming when the window is dark. I would ask for the same furniture arrangement with a warm lamp near the chair. The light should fall toward the reading area, with enough ambient illumination to keep the shelf visible. This would remain a mood study, not a lighting calculation or an assessment of eye comfort.
Comparing two Seedream 6.0 images side by side would help me notice whether the blue chair becomes too dark in the evening scene. If it does, a lighter fabric may be worth considering. I would look at physical swatches under the room’s actual lamp before making that choice. An attractive digital palette can suggest a direction, but screens and generated lighting do not establish the true appearance of a material.
The lamp itself would deserve scrutiny. Its base should rest on the floor, its shade should have a plausible angle, and its position should not obstruct the chair. I would remove an extra pendant or an unexplained glowing shelf if one appeared. The brief is for a simple reading corner, so every source of light should have an understandable place within that arrangement.
Turn the pictures into a useful shopping conversation
The final deliverable would be a pair of labeled concept images, one in daylight and one in the evening, accompanied by a separate list of actual furniture dimensions. I would note which elements are already in the room and which are only proposed. That distinction would make it easier to discuss the idea with another household member or a furniture adviser without presenting a generated picture as an exact rendering.
What I would value most in this Seedream 6.0 workflow is the chance to see a coherent direction before buying a collection of unrelated objects. The chair, shelf, lamp, and window would belong to one readable scene. Measurements, fabric samples, and a real test of the seat would still guide the purchase. The image would have done its job if it helped turn a vague wish for a cozy corner into a specific, modest plan for reading.